
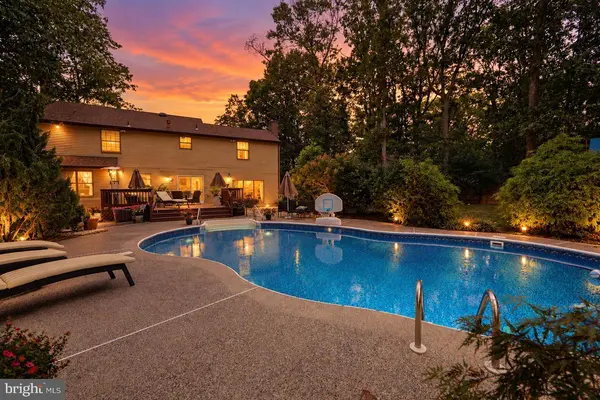
6 GRISTMILL CT
Medford, NJ 08055
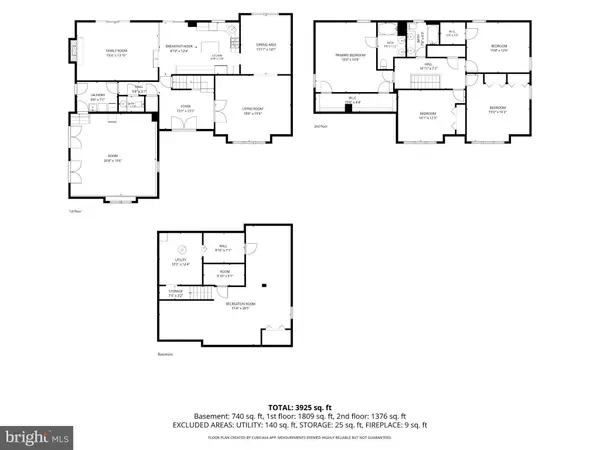
- 4 Beds
- 3 Baths Full Baths: 2 Half Baths: 1
- 3,284 SqFt
- 0.58 Lot Size
- 1978 Year Built
GALLERY
PROPERTY DETAIL
Key Details
Property Type Single Family Home
Sub Type Detached
Listing Status Active
Purchase Type For Sale
Square Footage 3, 284 sqft
Price per Sqft $220
Subdivision Grist Mill
MLS Listing ID NJBL2119650
Style Colonial, Contemporary
Bedrooms 4
Full Baths 2
Half Baths 1
HOA Y/N N
Abv Grd Liv Area 3,284
Year Built 1978
Available Date 2026-10-07
Annual Tax Amount $13,585
Tax Year 2025
Lot Size 0.578 Acres
Acres 0.58
Lot Dimensions 0.00 x 0.00
Property Sub-Type Detached
Source BRIGHT
Location
State NJ
County Burlington
Area Medford Twp (20320)
Zoning RGD1
Rooms
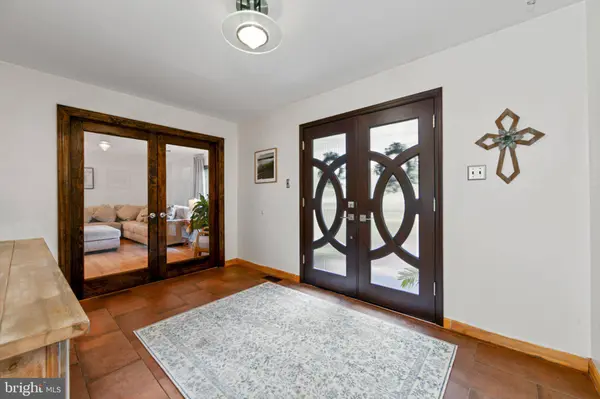
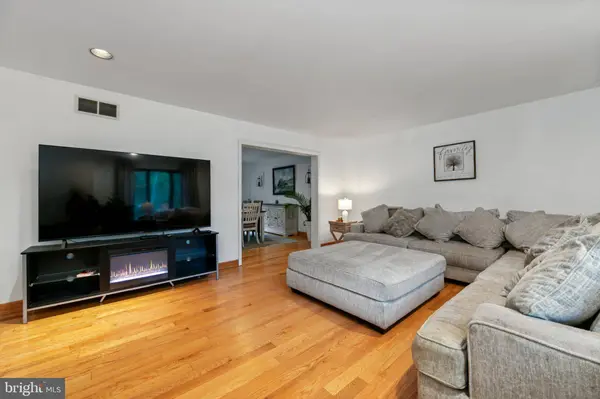
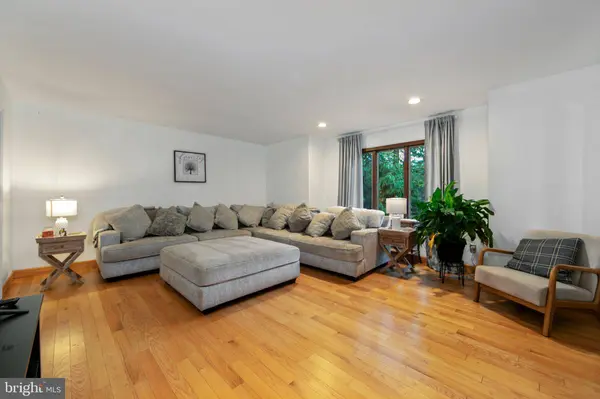
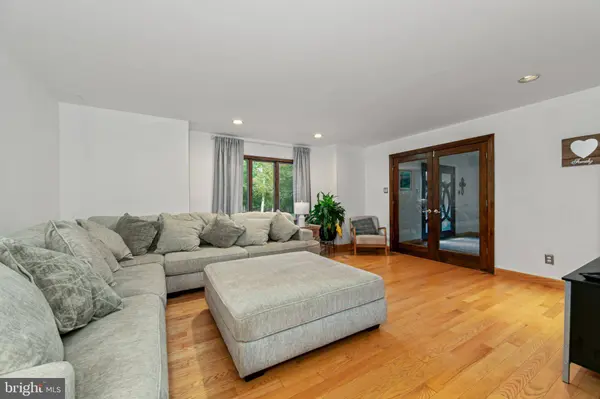
Other Rooms Living Room, Dining Room, Primary Bedroom, Bedroom 2, Bedroom 3, Bedroom 4, Kitchen, Family Room, Basement, Great Room, Laundry
Basement Fully Finished, Heated
Building
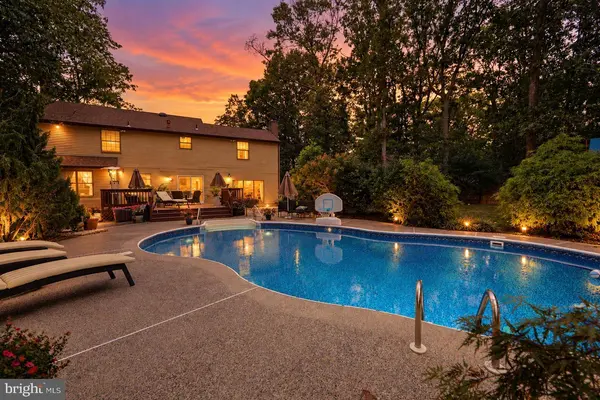
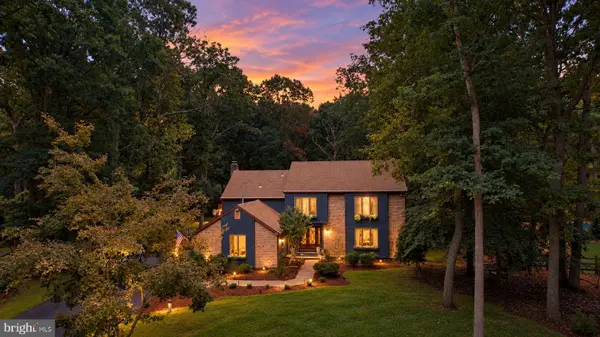
Lot Description Backs to Trees, Cul-de-sac, Front Yard, Landscaping, Private, Rear Yard
Story 2
Foundation Block
Above Ground Finished SqFt 3284
Sewer On Site Septic
Water Well
Architectural Style Colonial, Contemporary
Level or Stories 2
Additional Building Above Grade, Below Grade
Structure Type Dry Wall
New Construction N
Interior
Interior Features Attic, Attic/House Fan, Bathroom - Stall Shower, Bathroom - Tub Shower, Ceiling Fan(s), Family Room Off Kitchen, Floor Plan - Traditional, Formal/Separate Dining Room, Kitchen - Eat-In, Kitchen - Island, Laundry Chute, Primary Bath(s), Recessed Lighting, Upgraded Countertops, Walk-in Closet(s), Window Treatments, Wood Floors
Hot Water 60+ Gallon Tank, Natural Gas
Heating Forced Air
Cooling Ceiling Fan(s), Central A/C
Flooring Ceramic Tile, Hardwood
Fireplaces Number 1
Fireplaces Type Brick, Fireplace - Glass Doors, Wood
Equipment Built-In Microwave, Built-In Range, Dishwasher, Disposal, Dryer - Front Loading, Dryer - Gas, ENERGY STAR Clothes Washer, ENERGY STAR Dishwasher, ENERGY STAR Refrigerator, Energy Efficient Appliances, Exhaust Fan, Icemaker, Instant Hot Water, Oven - Self Cleaning, Oven/Range - Gas, Refrigerator, Six Burner Stove, Washer - Front Loading, Water Heater - High-Efficiency
Furnishings No
Fireplace Y
Window Features Double Pane,Energy Efficient,Wood Frame
Appliance Built-In Microwave, Built-In Range, Dishwasher, Disposal, Dryer - Front Loading, Dryer - Gas, ENERGY STAR Clothes Washer, ENERGY STAR Dishwasher, ENERGY STAR Refrigerator, Energy Efficient Appliances, Exhaust Fan, Icemaker, Instant Hot Water, Oven - Self Cleaning, Oven/Range - Gas, Refrigerator, Six Burner Stove, Washer - Front Loading, Water Heater - High-Efficiency
Heat Source Natural Gas
Laundry Main Floor
Exterior
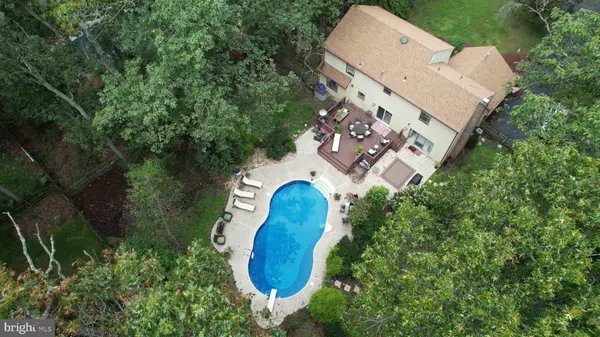
Exterior Feature Deck(s), Patio(s)
Fence Privacy, Wood
Pool In Ground
Water Access N
View Trees/Woods
Roof Type Architectural Shingle
Accessibility None
Porch Deck(s), Patio(s)
Garage N
Private Pool Yes
Schools
High Schools Shawnee H.S.
School District Lenape Regional High
Others
Senior Community No
Tax ID 20-05301 23-00003 09
Ownership Fee Simple
SqFt Source 3284
Security Features Carbon Monoxide Detector(s),Smoke Detector
Special Listing Condition Standard
Virtual Tour https://youtu.be/J08TQdeTm4w
SIMILAR HOMES FOR SALE
Check for similar Single Family Homes at price around $725,000 in Medford,NJ

Active
$978,840
4 ELDERBERRY DRIVE, Medford, NJ 08055
Listed by D.R. Horton Realty of New Jersey5 Beds 5 Baths 3,954 SqFt
Active
$1,019,990
100 HINCHMAN RD, Medford, NJ 08055
Listed by D.R. Horton Realty of New Jersey5 Beds 5 Baths 3,954 SqFt
Active
$940,000
270 HARTFORD RD, Medford, NJ 08055
Listed by RealtyMark Properties4 Beds 3 Baths 3,730 SqFt
Let's Connect

REALTOR® License ID: NJ - 1645364 | PA - RS339644